
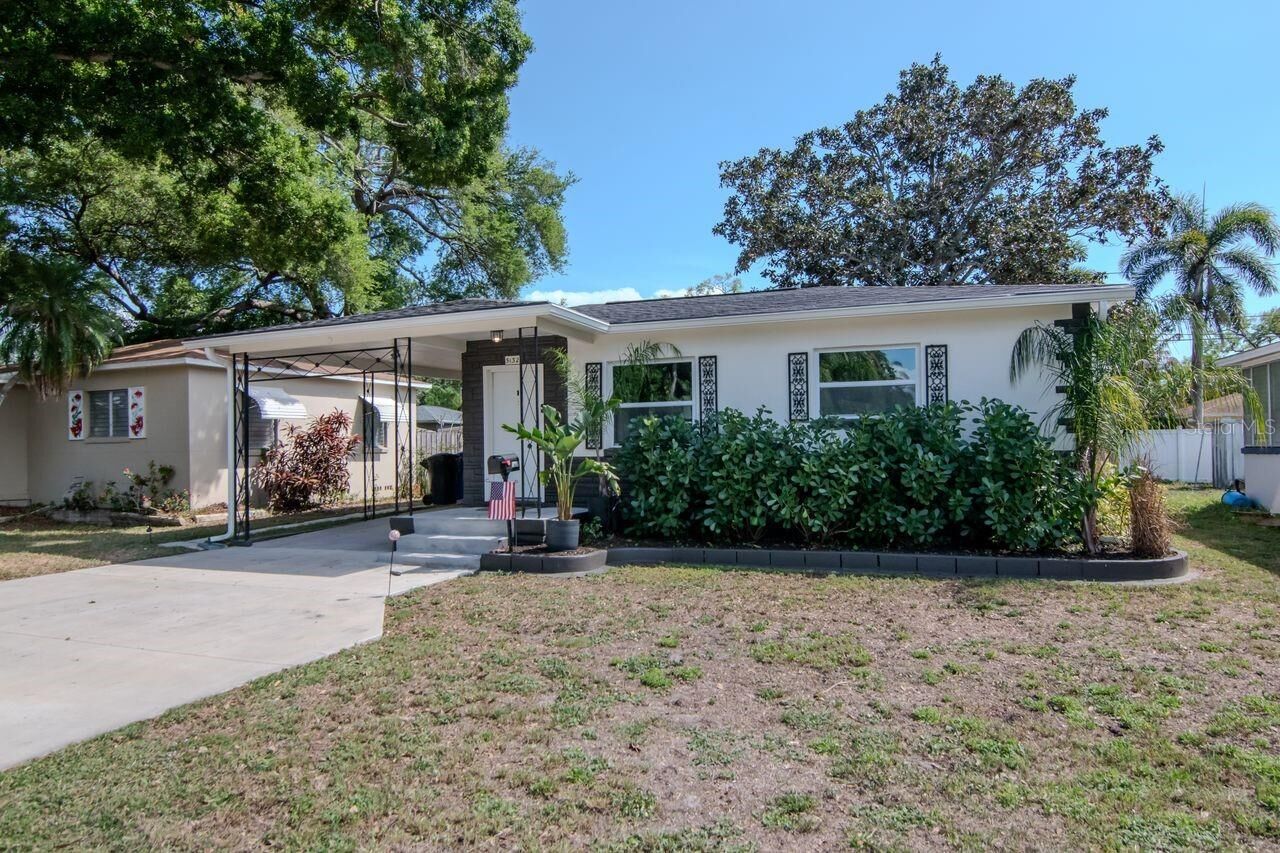
Sold
Listing Courtesy of:  STELLAR as distributed by MLS GRID / Listed By: Jonathan Hernandez, Coldwell Banker Realty - Contact: 813-253-2444
 STELLAR as distributed by MLS GRID / Listed By: Jonathan Hernandez, Coldwell Banker Realty - Contact: 813-253-2444
 5132 Oxford Avenue N St Petersburg, FL 33710
Sold on 04/21/2026
$320,000 (USD)

Description
Sold Date:
04/21/2026
04/21/2026
Taxes
$3,599(2025)
$3,599(2025)
Lot Size
5,001 SQFT
5,001 SQFT
Type
Single-Family Home
Single-Family Home
Year Built
1954
1954
County
Pinellas County
Pinellas County
Listed By
Jonathan Hernandez, Coldwell Banker Realty, Contact: 813-253-2444
Bought with
Tracy Cooper, Lpt Realty, LLC
Tracy Cooper, Lpt Realty, LLC
Source
STELLAR
Last checked May 24 2026 at 11:56 PM GMT+0000
STELLAR
Last checked May 24 2026 at 11:56 PM GMT+0000
Bathroom Details
- Full Bathroom: 1
Interior Features
- Unfurnished
- Solid Surface Counters
- Window Treatments
- Appliances: Refrigerator
- Appliances: Washer
- Ceiling Fans(s)
- Appliances: Microwave
- Appliances: Range
- Appliances: Dryer
- Thermostat
- Eat-In Kitchen
- Primary Bedroom Main Floor
Subdivision
- Disston Hills Sec A & B
Property Features
- Foundation: Slab
Heating and Cooling
- Central
- Central Air
Flooring
- Wood
Exterior Features
- Block
- Roof: Shingle
Utility Information
- Utilities: Cable Available, Sewer Available, Water Available, Water Source: Public, Electricity Available
- Sewer: Public Sewer
Stories
- 1
Living Area
- 846 sqft
Listing Price History
Date
Event
Price
% Change
$ (+/-)
Apr 02, 2026
Listed
$320,000
-
-
Additional Information: South Tampa | 813-253-2444
Disclaimer: Listings Courtesy of “My Florida Regional MLS DBA Stellar MLS © 2026. IDX information is provided exclusively for consumers personal, non-commercial use and may not be used for any other purpose other than to identify properties consumers may be interested in purchasing. All information provided is deemed reliable but is not guaranteed and should be independently verified. Last Updated: 5/24/26 16:56
Based on information submitted to the MLS GRID as of 5/24/2026 23:56. All data is obtained from various sources and may not have been verified by broker or MLS GRID. Supplied Open House Information is subject to change without notice. All information should be independently reviewed and verified for accuracy. Properties may or may not be listed by the office/agent presenting the information.


Enjoy major system upgrades including a brand new 2026 roof and HVAC, giving you confidence for years to come. Inside, you’ll find fresh paint, new flooring, built-in closets, and a clean, modern feel throughout. The updated kitchen is both stylish and functional, while the indoor laundry room adds everyday convenience that’s hard to find at this price point.
This home isn’t just cosmetic—it’s built to last. Featuring impact windows, new gutters, updated PVC plumbing, and a new driveway, every detail has been handled so you don’t have to.
Located high and dry with no flood insurance required, this property offers rare peace of mind in St. Pete. Plus, you’re just minutes from shopping, dining, and everything that makes this area so desirable.
Whether you're a first-time buyer, downsizing, or looking for a low-maintenance investment, this one checks all the boxes.
Turnkey. Updated. Worry-free.