
Sold
Listing Courtesy of:  STELLAR as distributed by MLS GRID / Listed By: New Home Star Florida LLC - Contact: 407-803-4083
 STELLAR as distributed by MLS GRID / Listed By: New Home Star Florida LLC - Contact: 407-803-4083
 2000 Lily Way Poinciana, FL 34759
Sold on 09/23/2026
$312,990 (USD)

Description
Sold Date:
09/23/2026
09/23/2026
Taxes
$303(2025)
$303(2025)
Lot Size
9,240 SQFT
9,240 SQFT
Type
Single-Family Home
Single-Family Home
Year Built
2026
2026
Style
Ranch
Ranch
County
Polk County
Polk County
Listed By
Charles Pennant, New Home Star Florida LLC, Contact: 407-803-4083
Bought with
Dwayne Miller, Coldwell Banker Realty
Dwayne Miller, Coldwell Banker Realty
Source
STELLAR
Last checked Oct 8 2026 at 2:54 AM GMT+0000
STELLAR
Last checked Oct 8 2026 at 2:54 AM GMT+0000
Bathroom Details
- Full Bathrooms: 2
Interior Features
- Great Room
- Unfurnished
- Split Bedroom
- Stone Counters
- Walk-In Closet(s)
- Appliances: Dishwasher
- Appliances: Electric Water Heater
- Appliances: Refrigerator
- Appliances: Washer
- Open Floorplan
- Appliances: Disposal
- Appliances: Microwave
- Appliances: Range
- Appliances: Dryer
- Thermostat
- Eat-In Kitchen
- Smart Home
- Primary Bedroom Main Floor
Subdivision
- Poinciana Nbrhd 02 Village 08
Lot Information
- Level
- Corner Lot
- Landscaped
Property Features
- Foundation: Slab
Heating and Cooling
- Central
- Electric
- Central Air
Homeowners Association Information
- Dues: $100/Monthly
Flooring
- Ceramic Tile
Exterior Features
- Block
- Stucco
- Roof: Shingle
Utility Information
- Utilities: Cable Available, Water Source: Public
- Sewer: Public Sewer
School Information
- Elementary School: Laurel Elementary
- Middle School: Lake Marion Creek Middle
- High School: Haines City Senior High
Garage
- 19X21
Parking
- Garage Door Opener
- Driveway
Living Area
- 1,867 sqft
Listing Price History
Date
Event
Price
% Change
$ (+/-)
Aug 17, 2026
Listed
$312,990
-
-
Additional Information: New Home Star Florida LLC | 407-803-4083
Disclaimer: Listings Courtesy of “My Florida Regional MLS DBA Stellar MLS © 2026. IDX information is provided exclusively for consumers personal, non-commercial use and may not be used for any other purpose other than to identify properties consumers may be interested in purchasing. All information provided is deemed reliable but is not guaranteed and should be independently verified. Last Updated: 10/7/26 19:54
Based on information submitted to the MLS GRID as of 10/8/2026 02:54. All data is obtained from various sources and may not have been verified by broker or MLS GRID. Supplied Open House Information is subject to change without notice. All information should be independently reviewed and verified for accuracy. Properties may or may not be listed by the office/agent presenting the information.


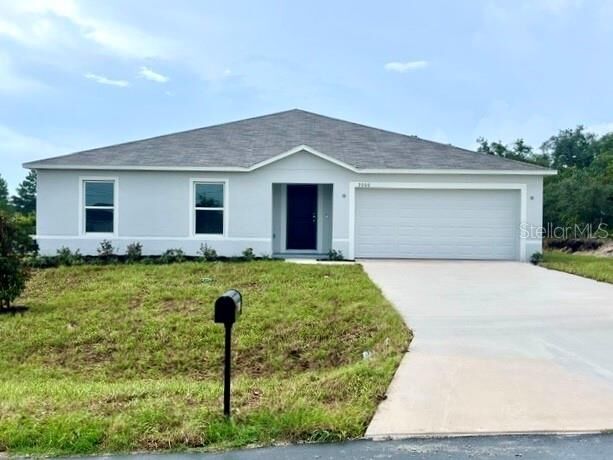
The expansive great room flows naturally into the dining area and kitchen, creating a connected living space filled with light and functionality. The kitchen features quartz countertops, a large center island, a full line of stainless steel appliances including an eSTAR® side-by-side refrigerator, and generous workspace for cooking and serving. Beyond the dining area, sliding glass doors open to an extended patio, extending the living space outdoors.
Located at the rear of the home, the owner's suite provides a private retreat with a spacious walk-in closet and ensuite bath featuring dual vanities and a walk-in shower. Three additional bedrooms are positioned toward the front of the home alongside a full bath. The centrally located laundry room adds convenience to everyday routines, while the spacious two-car garage provides additional room for vehicles, storage, hobbies, or a workshop.
Luxury vinyl flooring extends throughout the home for a cohesive look and durable, low-maintenance finish. Modern technology is integrated through a built-in Smart Home Package featuring a Ring Video Doorbell, Smart Thermostat, Keyless Entry Smart Door Lock, and Deako Smart Switches. A base security system adds another layer of convenience and security.
The exterior features architectural shingles, professionally designed landscaping, and a corner-lot setting that enhances the home's curb appeal. Backed by a full builder warranty, The Orchid brings together quality craftsmanship, contemporary finishes, smart-home technology, and thoughtfully planned spaces. Schedule your private tour today and experience this beautifully finished home. We can’t wait to welcome you home!