
Listing Courtesy of: CENTRAL PANHANDLE / Listed By: Alice de La Penha, Coldwell Banker Realty
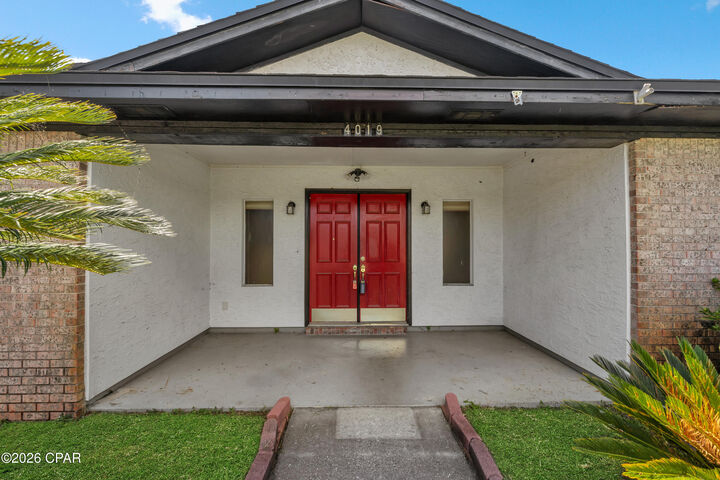
4019 Milano Road Panama City, FL 32405
Active (56 Days)
$284,000 (USD)

Description
MLS #:
793950
793950
Taxes
$2,776(2025)
$2,776(2025)
Lot Size
9,583 SQFT
9,583 SQFT
Type
Single-Family Home
Single-Family Home
Year Built
1980
1980
Style
Contemporary
Contemporary
County
Bay County
Bay County
Community
Venetian Villa
Venetian Villa
Listed By
Alice de La Penha, Coldwell Banker Realty
Source
CENTRAL PANHANDLE
Last checked Oct 7 2026 at 11:40 PM GMT+0000
CENTRAL PANHANDLE
Last checked Oct 7 2026 at 11:40 PM GMT+0000
Bathroom Details
- Full Bathrooms: 3
Interior Features
- Electric Oven
- Electric Water Heater
- Main Level Primary
Subdivision
- Venetian Villa
Property Features
- Foundation: Slab
Heating and Cooling
- Electric
- Central
- Central Air
Pool Information
- Private
- In Ground
Exterior Features
- Roof: Shingle
Utility Information
- Utilities: Electricity Available
- Sewer: Public Sewer
School Information
- Elementary School: Northside
- Middle School: Mowat
- High School: Mosley
Listing Price History
Date
Event
Price
% Change
$ (+/-)
Sep 23, 2026
Price Changed
$284,000
-3%
-$10,000
Sep 08, 2026
Price Changed
$294,000
-2%
-$5,000
Aug 26, 2026
Price Changed
$299,000
-4%
-$11,000
Aug 18, 2026
Price Changed
$310,000
-5%
-$15,000
Aug 12, 2026
Listed
$325,000
-
-
Location
Disclaimer: Copyright 2026 Central Panhandle MLS. All rights reserved. This information is deemed reliable, but not guaranteed. The information being provided is for consumers’ personal, non-commercial use and may not be used for any purpose other than to identify prospective properties consumers may be interested in purchasing. Data last updated 10/7/26 16:40


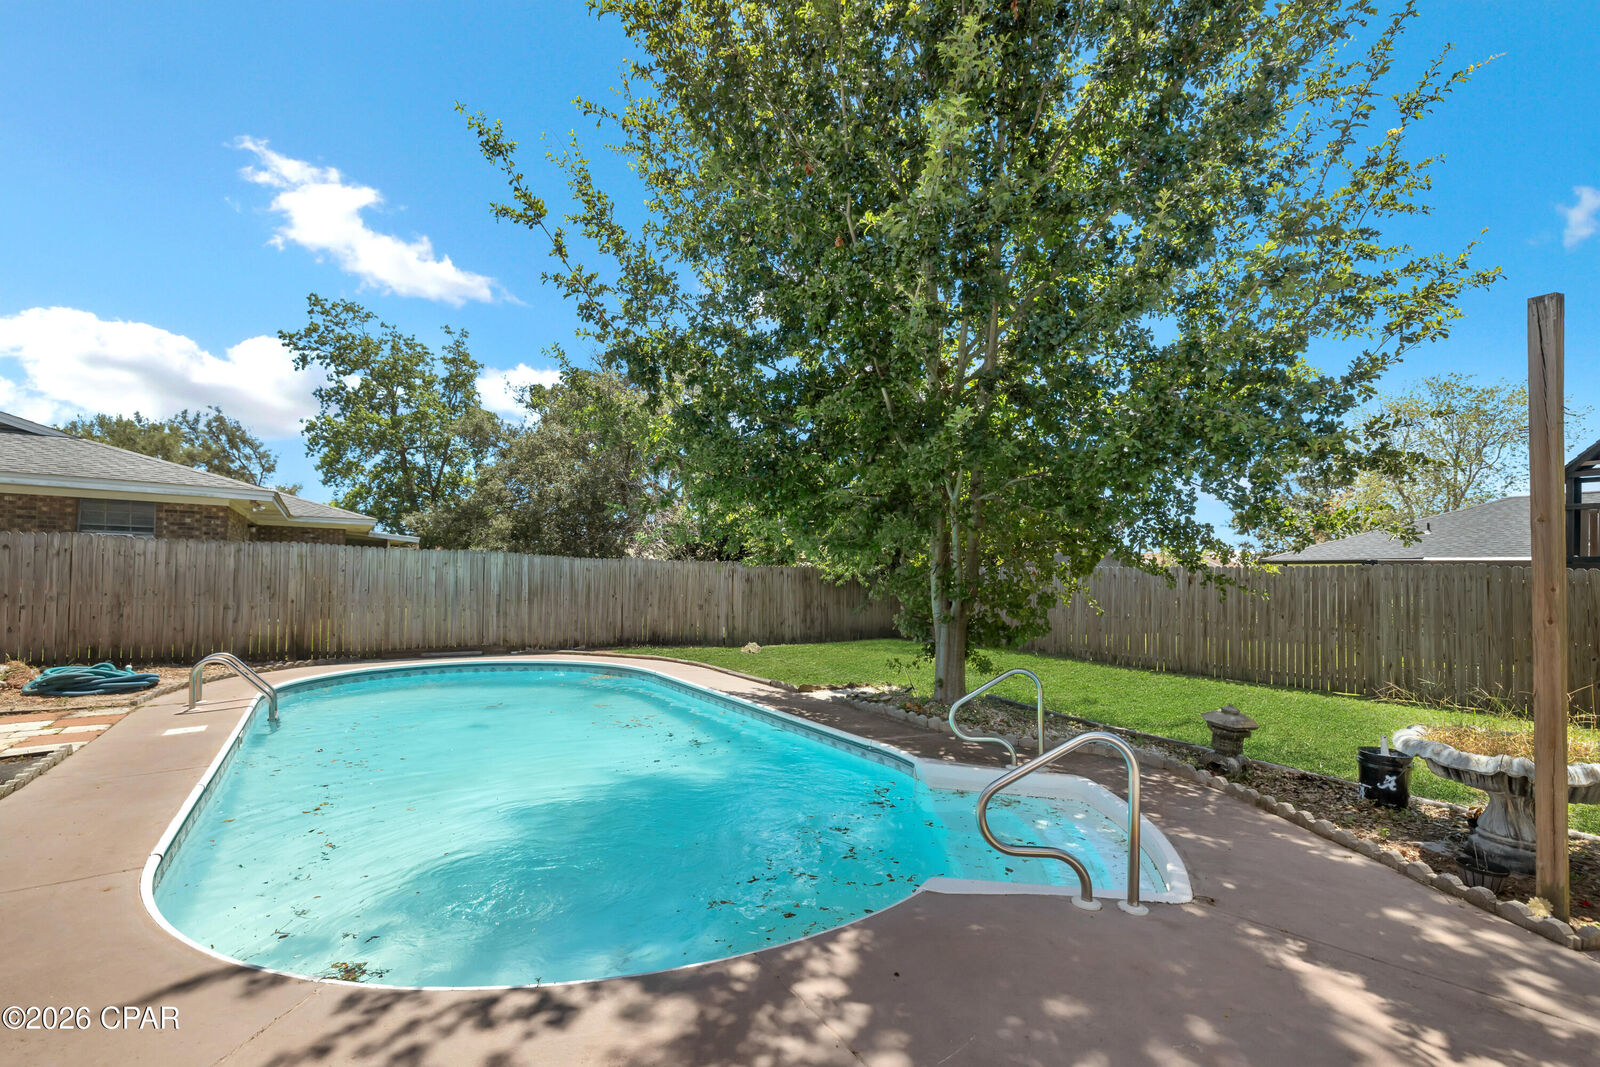
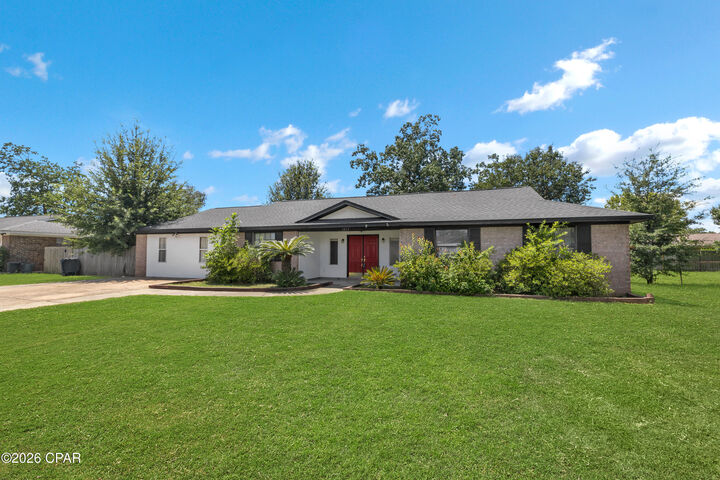
4019 Milano Road is a detached single-family home in Venetian Villa, Panama City, offering 1,906 square feet, four bedrooms, and three full bathrooms. The brick exterior, extended driveway with parking for four vehicles, and spacious fenced backyard provide plenty of room inside and out. The backyard features an in-ground swimming pool and two storage sheds.
Inside, tile flooring runs throughout the home. The formal living room is anchored by a gas fireplace, while the large dining room connects conveniently to the kitchen. Updated cabinetry and granite countertops give the kitchen a functional finish. A large Florida room off the main living area adds even more usable space.
The split-bedroom floor plan places the primary suite apart from the three additional bedrooms. The primary suite includes direct exterior access to the backyard. On the opposite side of the home, the secondary-bedroom wing includes a second suite and an additional full bathroom.
Notable updates include a roof, pool liner, and HVAC air handler from 2018, along with a water heater from 2022. With generous interior space, multiple bedroom suites, substantial driveway parking, and a fenced backyard with an in-ground pool, this Venetian Villa home brings together features that are increasingly difficult to find in one property.
All information is deemed reliable but should be verified by the buyer if important.