
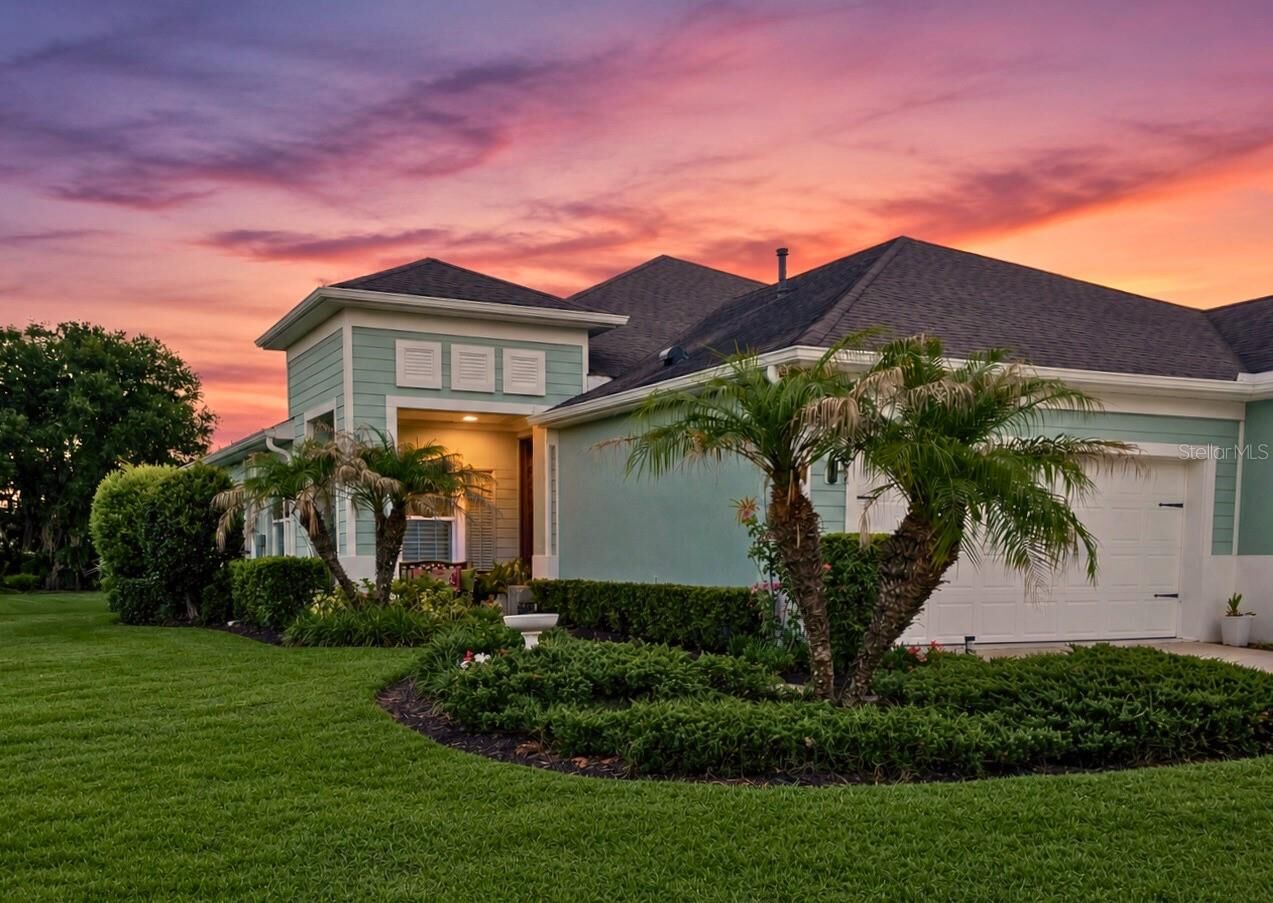
Sold
Listing Courtesy of:  STELLAR as distributed by MLS GRID / Listed By: Foundation Realty Group - Contact: 813-729-6000
 STELLAR as distributed by MLS GRID / Listed By: Foundation Realty Group - Contact: 813-729-6000
 13553 Circa Crossing Drive Lithia, FL 33547
Sold on 07/08/2026
$350,000 (USD)

Description
Sold Date:
07/08/2026
07/08/2026
Taxes
$6,328(2025)
$6,328(2025)
Lot Size
6,904 SQFT
6,904 SQFT
Type
Single-Family Home
Single-Family Home
Year Built
2018
2018
County
Hillsborough County
Hillsborough County
Listed By
Lindsey Acker, Foundation Realty Group, Contact: 813-729-6000
Bought with
Tyan Long, Llc, Coldwell Banker Realty
Tyan Long, Llc, Coldwell Banker Realty
Source
STELLAR
Last checked Jul 10 2026 at 12:27 AM GMT+0000
STELLAR
Last checked Jul 10 2026 at 12:27 AM GMT+0000
Bathroom Details
- Full Bathrooms: 2
Interior Features
- Unfurnished
- Appliances: Dishwasher
- Appliances: Refrigerator
- Appliances: Washer
- Ceiling Fans(s)
- Appliances: Microwave
- Appliances: Range
- Appliances: Dryer
- Appliances: Gas Water Heater
Subdivision
- Fishhawk Ranch West Ph 6
Property Features
- Foundation: Slab
Heating and Cooling
- Electric
- Central Air
Homeowners Association Information
- Dues: $404/Monthly
Flooring
- Ceramic Tile
- Carpet
Exterior Features
- Block
- Stucco
- Roof: Shingle
Utility Information
- Utilities: Public, Water Connected, Water Source: Public, Electricity Connected
- Sewer: Public Sewer
Living Area
- 1,435 sqft
Listing Price History
Date
Event
Price
% Change
$ (+/-)
May 22, 2026
Listed
$350,000
-
-
Additional Information: Foundation Realty Group | 813-729-6000
Disclaimer: Listings Courtesy of “My Florida Regional MLS DBA Stellar MLS © 2026. IDX information is provided exclusively for consumers personal, non-commercial use and may not be used for any other purpose other than to identify properties consumers may be interested in purchasing. All information provided is deemed reliable but is not guaranteed and should be independently verified. Last Updated: 7/9/26 17:27
Based on information submitted to the MLS GRID as of 7/10/2026 00:27. All data is obtained from various sources and may not have been verified by broker or MLS GRID. Supplied Open House Information is subject to change without notice. All information should be independently reviewed and verified for accuracy. Properties may or may not be listed by the office/agent presenting the information.


Inside, the bright open floor plan is filled with natural light and designed with both comfort and style in mind. The kitchen is the centerpiece of the home, featuring 42-inch cabinets with crown molding, granite countertops, an oversized island with seating, recessed lighting, stainless steel appliances, and a beautiful tile backsplash that brings character to the space. The family room features elegant tray ceilings and triple sliding glass doors that open to the screened lanai and peaceful backyard setting.
The entire home features durable ceramic tile flooring, while both bedrooms offer brand new luxury carpeting. The spacious primary suite easily accommodates a king-size bed and includes a large en-suite bathroom and generous closet space. Additional upgrades include custom interior shutters, gutters, and hurricane shutters for added peace of mind.
Residents of Sagewood enjoy maintenance-free living with exterior painting, roof repair/replacement, and grounds maintenance all included. Fishhawk West offers resort-style amenities including two pools, playgrounds, walking trails, a fitness center, and clubhouse, all conveniently located near top-rated schools, shopping, dining, hospitals, Tampa, and Florida’s award-winning beaches.
This home is truly move-in ready and absolutely spotless, offering the feel of a brand-new home without the wait of new construction.